Skip Main Navigation

Still Looking?

Not finding the right Floorplan for you? We have similar Floorplans to explore.

Similar Floorplans

Legacy Plus: 2 Bedroom/1.5 Bath with W/D - 944sf

$1,300dollars/month
Bedrooms 2 Bed
Bathrooms 1.5 Bath
Square Footage 944square feet

General

Bedrooms:2
Type:Apartment
Bathrooms:1.5
Availability: Sign Waitlist
Rent: $1,300
Lease Length:12 month
Deposit:$500
Square Footage:944square feet

Floorplan Description

Pets

Cats and Dogs
One-Time Fee:$150 for one: $200 for two; non-refundable
Monthly Pet Rent:$35 per pet
Deposit:$300 for one pet: $400 for two; 50% refundable
Breed Restrictions:Breed restrictions apply.

* Available for select units

Amenities

  • Central Air
  • Fireplace
  • Kitchen Island
  • Linen Closet
  • Pantry
  • Patio or Balcony
  • Stone Countertops*
  • Tile Backsplash*
  • Walk-In Closets
  • Window Coverings
  • Wood-Style Flooring

* Available for select units

Appliances

  • Ceiling Fans
  • Dishwasher
  • Disposal
  • Microwave*
  • Refrigerator
  • Stainless Steel Appliances*
  • Stove
  • Washer & Dryer*

Utilities Paid By

  • Electricity
  • Sewer
  • Water

Other Floorplans at Fairway Park Apartments

Email Community

Request an Appointment

Legacy Plus: 2 Bedroom/1.5 Bath with W/D - 944sf

Slide 1
Kitchen with light color appliances, wood-style countertops, and plants, featuring a cozy living area in the background.
Kitchen featuring a dark refrigerator, stainless steel sink, wood-style countertops, and dishware on a tray.
Bathroom featuring a stylish mirror, blue towels, and a clean sink countertop with decorative plants.
Clean, shower with a light-colored tub and a striped shower curtain bathroom.
Bathroom sink area with dark towels, a plant, and a wood-style tray on a clean countertop. Design.
Bright bedroom with neutral carpet, natural light from a window, and doors leading to a bathroom and closet.
A spacious apartment bedroom featuring two open closets with hanging space and an entrance to a hallway.
A clean closet featuring shelves with neatly folded light color towels and wood-style hangers for storage.
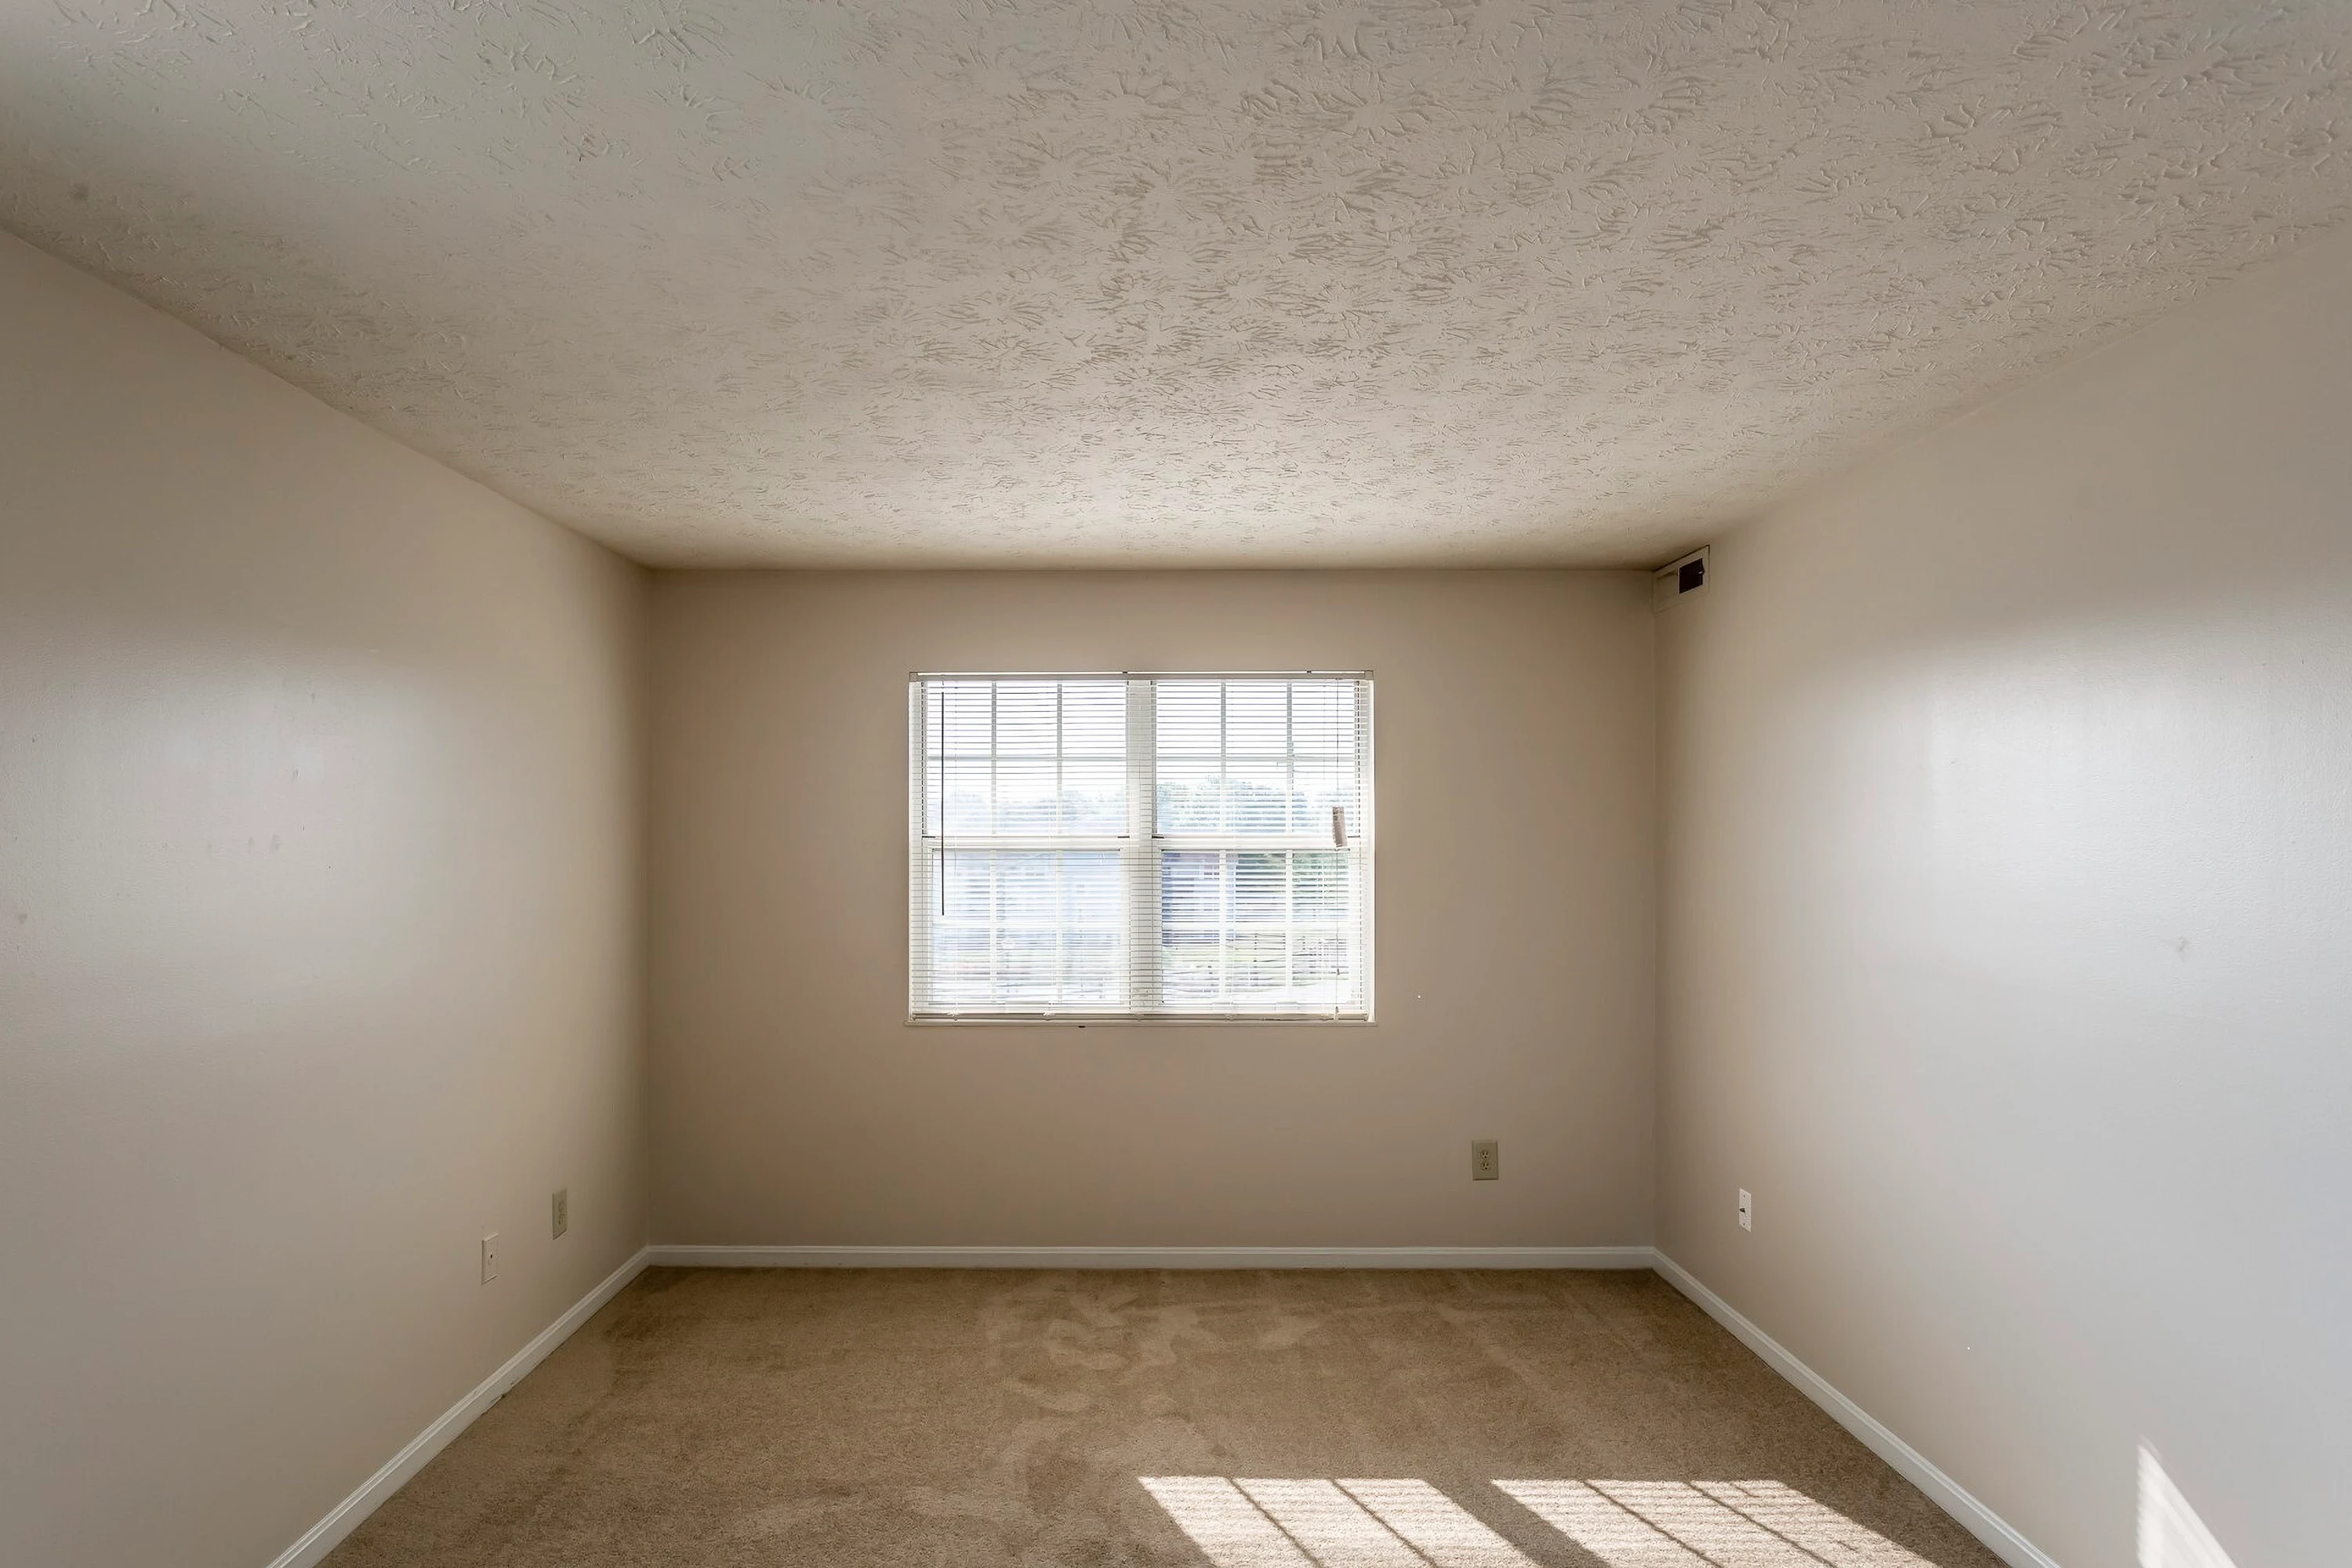
Bright apartment room with neutral walls, carpeted floor, and a window letting in natural light.
A view from the living area into a kitchen, featuring wood-style floors and appliances, with light-colored walls.
Bright bedroom featuring neutral walls, carpet flooring, and two doors leading to additional spaces.
Bright apartment bedroom featuring neutral walls, carpeted floor, and a window with natural light.
Closet with light color wire shelving and wood-style hangers, offering ample storage space for clothes and accessories.
Floorplan Diagram