Skip Main Navigation

3 Bedroom Floorplans


Trademark Plus: 2 Bedroom/2 Bath Cathedral with W/D

Slide 1
Apartment kitchen featuring stainless steel appliances, a marble countertop, and stylish lighting fixtures.
Kitchen featuring dark cabinetry, stainless steel appliances, and a spacious island with stone-inspired countertops.
Kitchen with dark cabinetry, a marble island, stainless appliances, and stylish bar stools. Bright, inviting space.
Kitchen featuring dark wood-style cabinets, stainless steel appliances, and a marble island with bar seating.
Kitchen featuring dark wood-style cabinets, stainless steel appliances, and a marble countertop with a sink.
Apartment kitchen featuring dark cabinetry, marble countertops, stainless steel appliances, and stylish lighting.
Bright, apartment interior featuring an open kitchen, living area, and large windows with natural light.
Apartment interior featuring an open kitchen, dining area, living space with a TV, and natural light from sliding doors.
Apartment interior featuring an open living space, kitchen island, dining area, and natural light from sliding doors.
Interior view of an apartment entryway, featuring light color doors and lighting on a wood-style floor.
A view of an apartment entryway with a door open to reveal a spacious closet with wire shelving.
Bathroom with dark wood-style cabinetry, a light color countertop, a large mirror, and a shower area. Bright lighting enhances space.
Bathroom featuring a clean bathtub with a showerhead, surrounded by light-colored tiled walls and a ceiling light.
Bathroom sink with a contemporary mirror, tiled wall, and design setting.
A view of a bright apartment hallway leading to a room with windows and carpeted flooring.
Stacked washer and dryer in a laundry closet with two doors, featuring appliances and a clean interior.
Bright bedroom featuring a ceiling fan, two doors, and a window with blinds illuminating the carpeted floor.
Bright and spacious apartment bedroom featuring a ceiling fan, two closets, and light-colored walls.
Bright and airy apartment bedroom featuring light neutral walls, carpeted flooring, and a ceiling fan with double doors.
Bright and spacious apartment bedroom featuring light walls, a ceiling fan, and large windows with natural light.
Bathroom featuring a glass shower, dark cabinetry, and a sleek mirror, with neutral-toned walls and wood-style flooring.
Shower featuring marble tiles, a sleek showerhead, and a design for a stylish bathroom ambiance.
Apartment closet featuring open shelving, drawers, and hanging space, with a clean design.
Spacious walk-in closet with light color shelving, drawers, and carpeting, well-lit with overhead lighting.
View from an apartment balcony overlooking a parking lot and green area under a clear blue sky.
Apartment interior featuring an open kitchen with dark cabinets, a stylish fireplace, and sleek wood-style flooring.
Apartment kitchen featuring dark cabinets, stainless steel appliances, and a cozy living area with a fireplace.
Kitchen with dark cabinets, stainless steel appliances, and a central island with a marble countertop.
Apartment kitchen featuring stainless steel appliances, a marble countertop island, and dark cabinetry.
Bathroom featuring a light color bathtub, toilet, and neutral marble tile-inspired walls with wood-style flooring.
Bathroom featuring dark cabinetry, a stylish mirror, and a sleek sink. Bright lighting enhances the space.
Apartment feature with a stone-inspired wall, electric fireplace, and sleek shelves for storage or decor.
Apartment interior featuring a sleek kitchen with dark cabinets, stainless steel appliances, and a cozy living area.
Apartment interior featuring an open kitchen with a marble island, sleek cabinets, and natural light from adjoining rooms.
Bright bedroom featuring light-colored walls, carpeted flooring, dual closets, and a ceiling fan.
Bedroom with open closet doors, showcasing a neutral color scheme and carpeted floor, well-lit by natural light.
Bright, spacious apartment bedroom featuring carpeted flooring, a ceiling fan, and a closet with ample storage space.
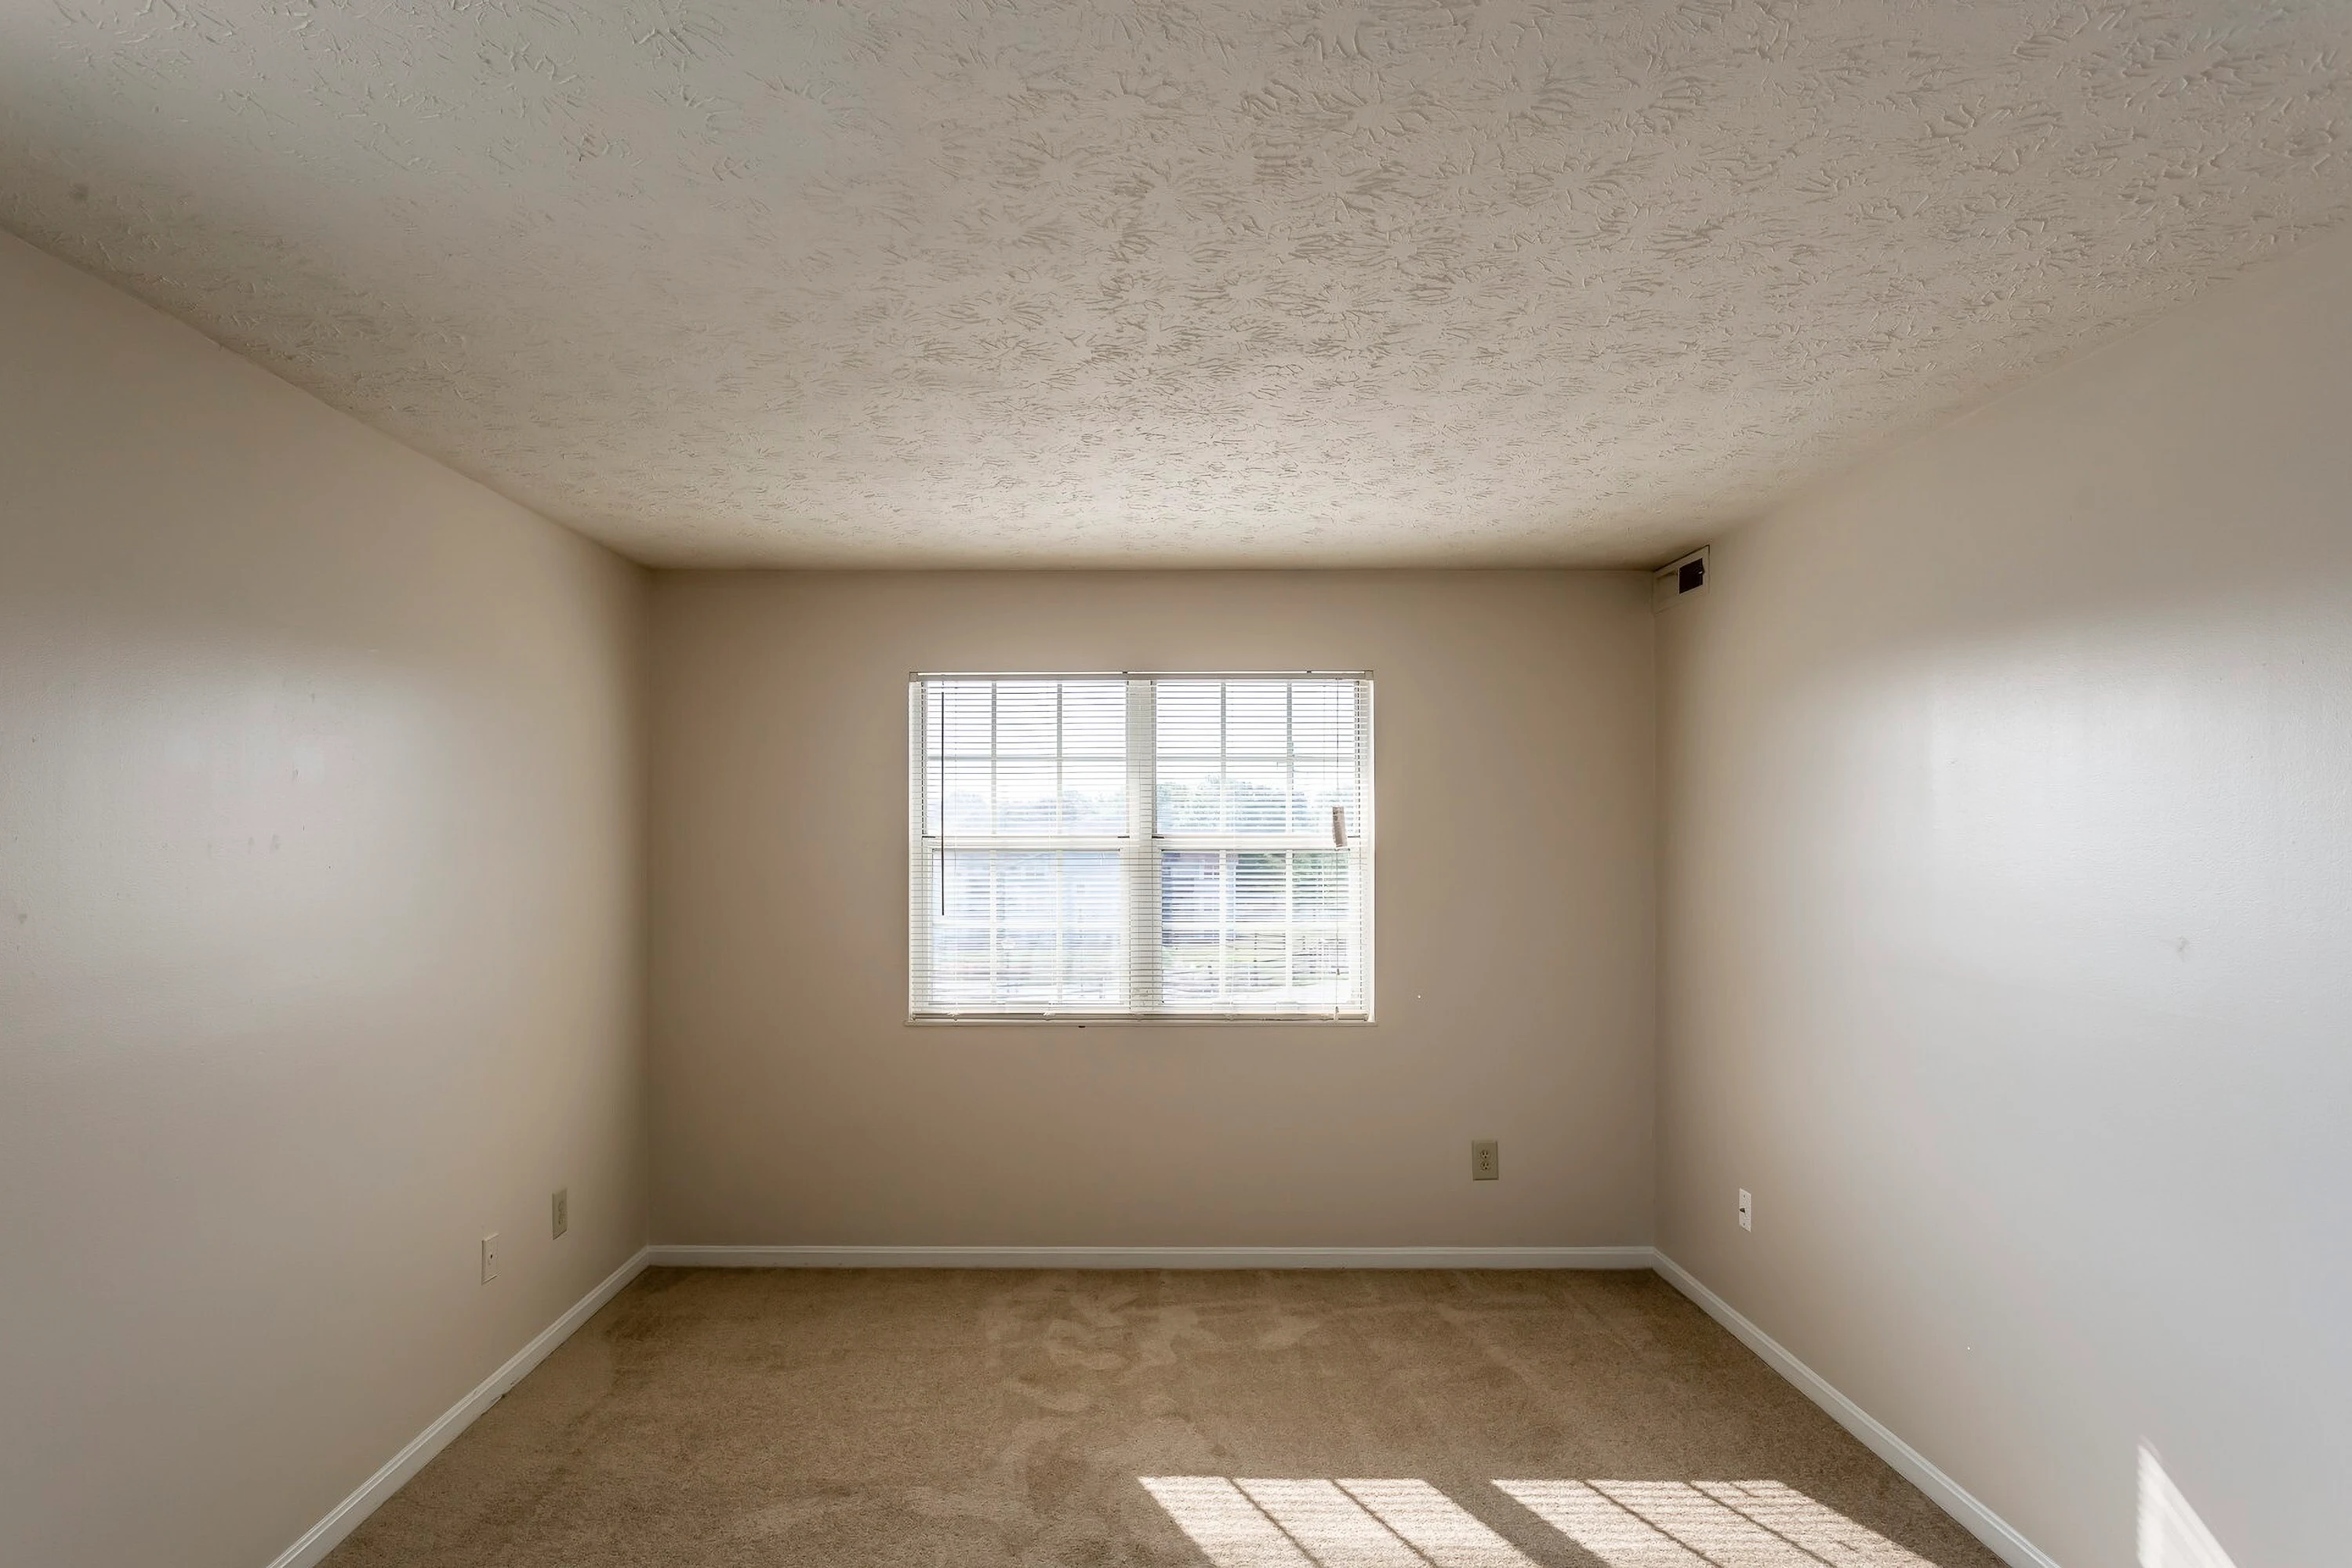
Spacious apartment room with a ceiling fan, carpeted floor, and a window with blinds, featuring neutral walls.
Bright, cozy bedroom with a large bed, decor, and natural light from windows, featuring a stylish rug and TV.
Stylish bedroom with a large bed, soft blue accents, natural light, and decor, creating a welcoming atmosphere.
Spacious, well-lit walk-in closet featuring shelves and drawers, designed for ample storage and organization.
Spacious walk-in closet featuring shelves, drawers, and hanging space, designed for organized storage.
Bathroom with a sleek vanity, large mirror, walk-in shower, and stylish lighting features.
Shower space featuring marble-patterned tiles and a sleek glass enclosure, creating a stylish and clean aesthetic.
Stacked washer and dryer laundry space, adjacent to a closed light color door.
Apartment kitchen featuring dark cabinetry, stainless steel appliances, and marble countertops.
Apartment interior featuring a stylish neutral stone-inspired feature wall with an electric fireplace and built-in shelving.
Ceiling light fixture with a round, fabric shade and sleek metal accents, illuminating a neutral-toned room.
Sleek kitchen faucet with a shiny chrome finish, installed on a marble countertop.
Close-up of a stylish kitchen countertop featuring a marble surface and dark cabinetry with sleek handles.
Pendant lights hang from a ceiling, illuminating a bright apartment interior with soft, elegant design.
Floorplan Diagram

Legacy Plus: 2 Bedroom/1.5 Bath with W/D - 944sf

Slide 1
Kitchen with light color appliances, wood-style countertops, and plants, featuring a cozy living area in the background.
Kitchen featuring a dark refrigerator, stainless steel sink, wood-style countertops, and dishware on a tray.
Bathroom featuring a stylish mirror, blue towels, and a clean sink countertop with decorative plants.
Clean, shower with a light-colored tub and a striped shower curtain bathroom.
Bathroom sink area with dark towels, a plant, and a wood-style tray on a clean countertop. Design.
Bright bedroom with neutral carpet, natural light from a window, and doors leading to a bathroom and closet.
A spacious apartment bedroom featuring two open closets with hanging space and an entrance to a hallway.
A clean closet featuring shelves with neatly folded light color towels and wood-style hangers for storage.
Bright apartment room with neutral walls, carpeted floor, and a window letting in natural light.
A view from the living area into a kitchen, featuring wood-style floors and appliances, with light-colored walls.
Bright bedroom featuring neutral walls, carpet flooring, and two doors leading to additional spaces.
Bright apartment bedroom featuring neutral walls, carpeted floor, and a window with natural light.
Closet with light color wire shelving and wood-style hangers, offering ample storage space for clothes and accessories.
Floorplan Diagram

Legacy Plus: 3 Bedroom/1.5 Bath with W/D - 1215sf

Slide 1
Kitchen featuring wood-style countertops, a stove, and storage jars, with an inviting view into a bright living space.
Kitchen with wood-style countertops, a double sink, a dark refrigerator, and neatly arranged dishware and plants.
Bathroom featuring a neutral countertop, large mirror, teal towels, and decorative plants.
Bathroom shower with a neutral tub and a colorful striped shower curtain. Clean and bright space.
Bathroom featuring a clean vanity, towels, a small plant, and organized accessories on the countertop.
A well-lit room featuring two light color doors, one leading to a closet with hangers, and the other to a hallway.
Clean, organized apartment closet featuring shelves, hangers, and neatly stacked towels. Ideal for efficient storage.
Bright apartment interior featuring a doorway leading to a kitchen with wood-style floors and sleek appliances.
Interior view of an apartment hallway leading to a kitchen with appliances and natural light.
Bright apartment bedroom featuring neutral walls, carpeted flooring, and double doors leading to a closet.
Spacious apartment room with neutral walls, carpeted floor, and a window allowing natural light.
Closet with light color wire shelving and wood-style hangers hanging on the wall, providing ample storage space.
Floorplan Diagram

Legacy Plus: 3 Bedroom/1.5 Bath Cathedral with W/D

Slide 1
Bright kitchen with wood-style countertops, light color cabinets, and a cozy living area visible in the background.
Kitchen featuring sleek countertops, a dark refrigerator, sink, and dishware with greenery accents.
A apartment bathroom featuring a lighted mirror, sink, and teal hand towels for a stylish touch.
A clean, shower space featuring a neutral tub, chrome fixtures, and a striped shower curtain.
Apartment bathroom with a clean sink, neatly arranged towels, and decorative plants on a light-colored countertop.
Bright, spacious apartment interior featuring an open layout with a kitchen and visible bathroom entrance.
Bright apartment living room with neutral walls, carpeted floor, and sliding glass door leading to a balcony.
A spacious apartment bedroom featuring two light color doors, one leading to a closet with hangers and another to a hallway.
Neatly organized closet featuring light color shelves, hangers, and folded linens for efficient storage.
Bright apartment room featuring neutral walls, carpeted floor, and a window with blinds letting in natural light.
Cozy apartment interior featuring neutral walls, carpeted floor, ceiling fan, and open layout.
Bright apartment hallway leading to a kitchen with wood-style floors and light color cabinetry.
View of an apartment hallway leading to a kitchen with wood-style flooring and appliances, light-filled with neutral decor.
Bright, neutral-toned apartment bedroom with carpet, two doors, and a window allowing natural light.
Bright apartment bedroom featuring neutral walls, a large window, and soft carpet flooring.
Closet with wire shelving and wood-style hangers against a plain wall. Ideal space for organizing clothes and accessories.
Floorplan Diagram

Trademark: 2 Bedroom/2 Bath with W/D - 944sf

Legacy: 2 Bedroom/1.5 Bath Cathedral - 944sf

Legacy: 2 Bedroom/1.5 Bath - 944sf

Slide 1
Cozy apartment kitchen featuring a light color stove, wood-style countertops, and potted plants, leading to a bright living space.
Kitchen featuring light color cabinets, a dark refrigerator, double sink, and a countertop with dishes and a plant.
Bathroom with a neutral countertop, mirror, teal towels, and decorative plants, featuring stylish lighting.
A clean, shower stall with a simple design and a striped curtain.
Bathroom featuring a clean sink, neatly arranged towels, and a small plant for a refreshing touch.
Bright and open apartment interior featuring carpeted living space and kitchen area with appliances and natural light.
A bright apartment living room with neutral walls, carpeted floor, and sliding glass door to a balcony.
Spacious apartment bedroom with neutral walls, carpeted floor, and natural light from a window. Includes closet doors.
A spacious apartment bedroom with two doors and a closet featuring wood-style hangers. Neutral wall colors and carpet.
Shelving closet featuring wood-style hangers and neatly stacked light color towels.
View of a cozy apartment corridor leading to a kitchen with wood-style flooring and appliances.
View of a apartment kitchen from the entrance, featuring wood-style flooring and appliances leading to a living area.
Bright and spacious apartment bedroom with neutral walls, carpeted flooring, and double doors leading to a closet.
Apartment room with neutral walls, carpet flooring, and a window letting in natural light.
Closet with wire shelving and wood-style hangers, featuring a clean design and light-colored walls.
Floorplan Diagram

Legacy Plus: 1 Bedroom/1 Bath Cathedral with W/D - 681

Slide 1
Kitchen with a light color stove, wood-style cabinetry, and a functional layout featuring decorative plants and jars.
A kitchen featuring a dark refrigerator, a double sink, and wood-style countertops with colorful dishes and plants.
Bathroom featuring a light-colored sink, large mirror, and teal towels, with decor and toiletries.
Apartment bathroom featuring a clean, neutral shower stall with a striped shower curtain.
Bathroom featuring a sleek sink, towels, a plant, and decor for a clean, inviting look.
Bright and spacious apartment interior showcasing a living area with an open kitchen and bathroom access.
Bright apartment living room with sliding glass door leading to a balcony and neutral-colored walls and carpet.
A spacious apartment bedroom featuring dual closets and a neutral color palette with carpeted flooring.
Closet featuring light color wire shelving, neatly stacked towels, and wood-style hangers ready for use.
A view from a living area into a kitchen with wood-style floors and appliances, showing an open floor plan.
View of an apartment kitchen from the hallway, featuring appliances, wood-style floors, and an open living area.
Spacious bedroom with neutral walls, large window, and double doors leading to a closet. Bright and inviting space.
Bright apartment bedroom featuring neutral walls, carpeted flooring, and a window with natural light.
Wire shelving with wood-style hangers in a spacious closet featuring a light-colored wall.
Floorplan Diagram

Legacy Plus: 1 Bedroom/1 Bath with W/D - 681sf

Slide 1
Bright kitchen with a light color stove, wood-style countertops, potted plants, and snack jars, leading to a cozy living space.
Kitchen featuring sleek dark appliances, a double sink, wood-style countertops, and neatly arranged dishware.
Bright bathroom featuring a large mirror, sink, and blue towels, with decor and plants for a stylish touch.
A clean, bathroom with a bathtub and a striped shower curtain.
Spacious apartment interior featuring an closet and doorway leading to another room, with neutral wall colors.
A neatly organized closet with shelves, hangers, and folded blankets for optimal storage and accessibility.
Apartment kitchen view with wood-style flooring, featuring open space and light color cabinets. Bright, inviting atmosphere.
View from the hallway into a kitchen with appliances and access to a spacious living area.
Bright apartment bedroom with neutral walls, carpeted flooring, and two doors leading to adjacent spaces.
Cozy bedroom with neutral walls, carpet flooring, and a window letting in natural light.
A clean pantry space with shelves and a laundry basket, adjacent to a dark refrigerator.
Floorplan Diagram

Legacy: 1 Bedroom/1 Bath - 681sf

Slide 1
Bright kitchen featuring a light color stove, wood-style counters, and stylish decor, opening to a spacious living area.
Kitchen featuring a dark refrigerator, double sink, wood-style countertops, and neatly arranged dishware.
Bathroom featuring a neutral countertop, large mirror, and teal accessories for a fresh, inviting look.
A clean shower stall featuring a bathtub with a shower curtain and fixtures.
Apartment kitchen view with wood-style flooring, light walls, and appliances visible through an open doorway.
View of an apartment hallway leading to a kitchen with appliances and a carpeted living area in the background.
Bright, spacious bedroom featuring light-colored walls, carpet, and open closet doors leading to another room.
Cozy apartment room with neutral walls, a window allowing natural light, and carpeted flooring.
Floorplan Diagram